<-- style PDP --> 51 Annie Crescent, Ajax - Detached for sale for $1,197,800
  • new
  • for sale

51 Annie Crescent

Ajax, Ontario, L1T 3X6 - Central West

$1,197,800

  • Neighbourhood

    Central West

  • Major Intersection

    Hwy 2 and Elizabeth

  • Listed Since: 11 day(s)

  • Last update: today

Overview

  • Property Type

    Detached, 2-Storey

  • Bedrooms

    4 + 1

  • Bathrooms

    4

  • Basement

    Finished

  • Kitchen

    1

  • Total Parking

    4 (2 Attached Garage)

  • Lot Size

    40.72x121.81 (Feet)

  • Taxes

    $8,732.05 (2026)

  • Type

    Freehold

Property Description

Property description for 51 Annie Crescent, Ajax

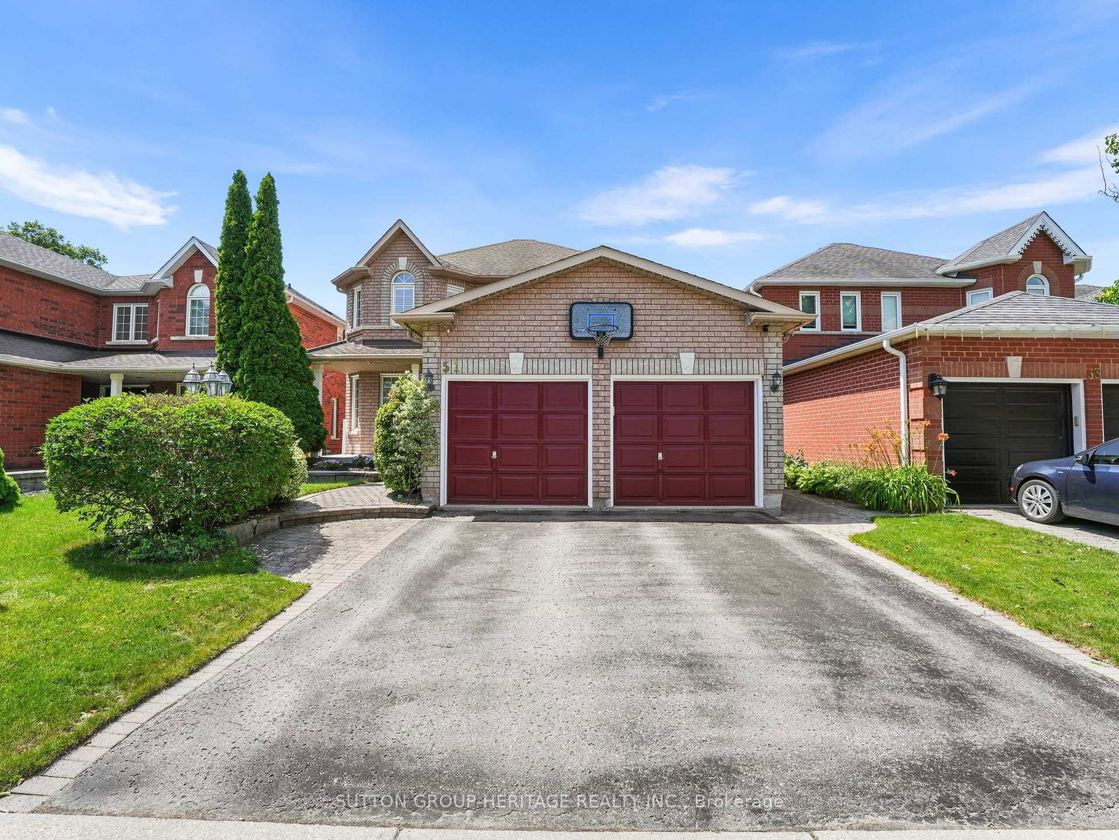
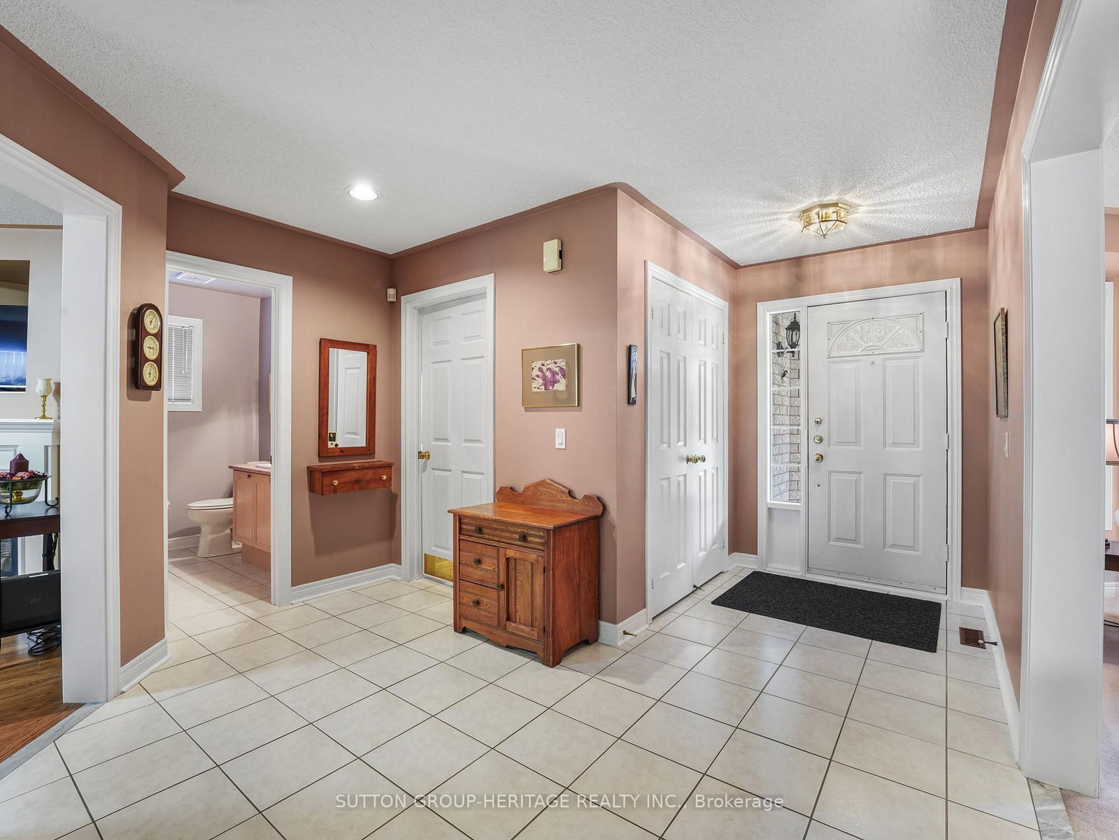
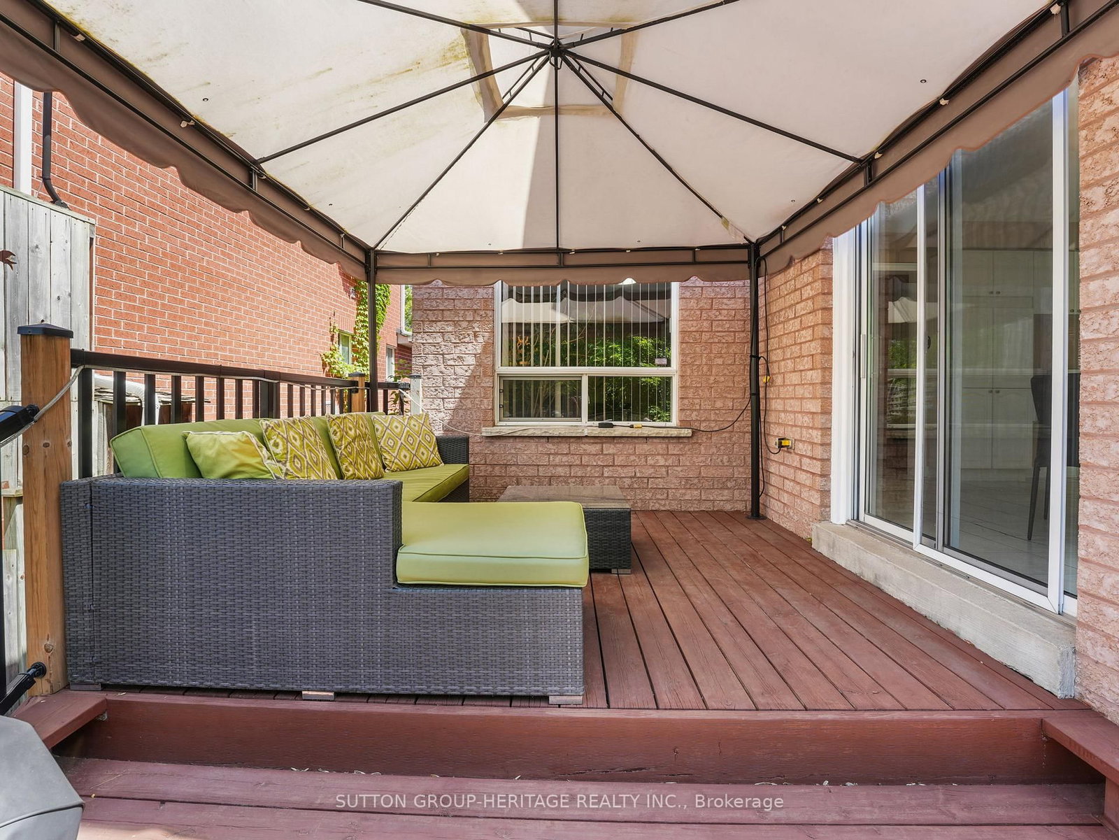
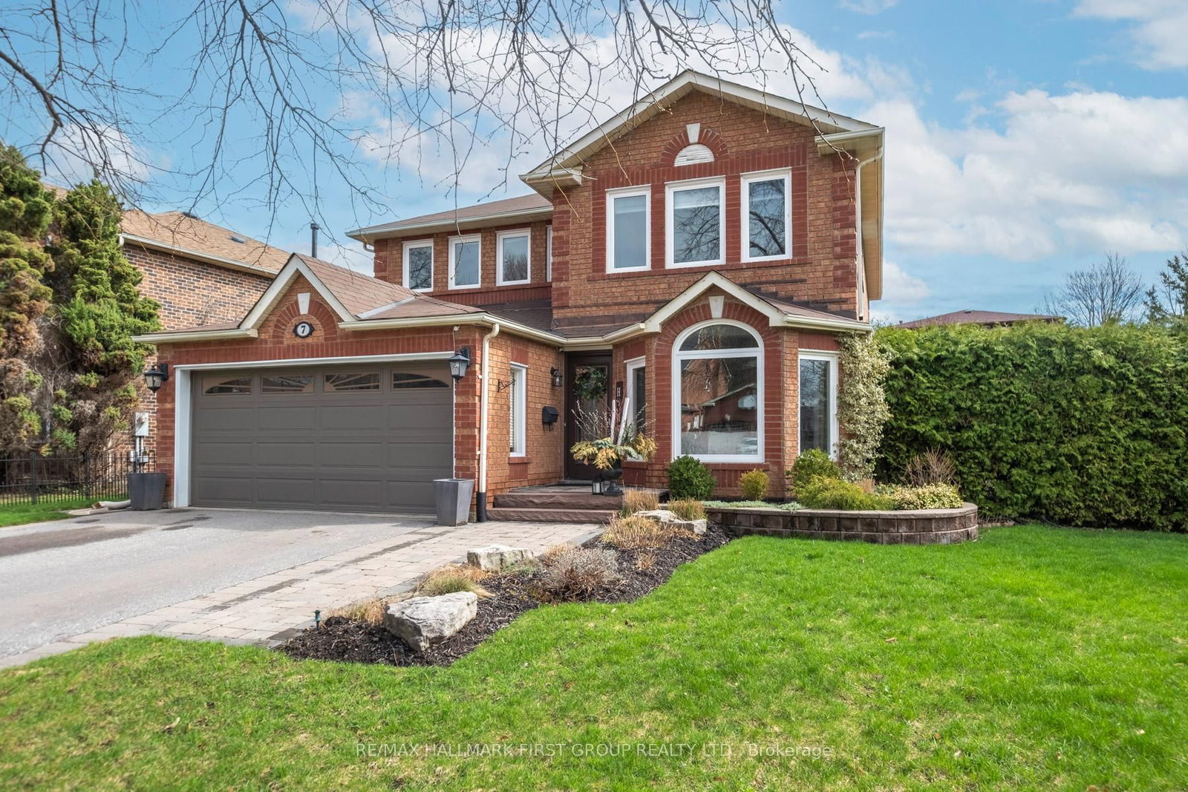
Welcome to 51 Annie Crescent-first time offered and a true hidden gem in the heart of Pickering Village. Tucked away on a quiet crescent in one of Ajax's most established and desirable neighbourhoods, this beautifully maintained Senator-built home offers an exceptional blend of space, comfort, privacy, and natural surroundings. Backing directly onto the peaceful Duffins Creek greenbelt, the property enjoys serene views, enhanced privacy, and a tranquil backyard setting. The classic brick exterior opens to a warm and inviting interior thoughtfully designed for everyday family living and entertaining. The main floor features a traditional and functional layout with combined living and dining rooms, a spacious kitchen with breakfast bar, and an inviting eat-in area with a walkout to a two-tier deck overlooking the greenbelt. A comfortable family room with hardwood flooring and a cozy fireplace provides the perfect place to relax. Upstairs are four generously sized bedrooms, including an impressive primary retreat with a private sitting area. The professionally finished basement expands the living space with a large recreation room, games area, additional bedroom, three-piece bathroom, and lookout windows that bring in plenty of natural light. This versatile level is ideal for an extended family, overnight guests, a home office, a fitness area, or an additional entertainment space. More than just a home, this is a peaceful family retreat surrounded by nature, yet close to schools, parks, walking trails, Riverside Golf Course, Pickering Village, Highway 401, and GO Transit. A rare opportunity to own a beautifully cared-for home in a truly special setting.

Listed by SUTTON GROUP-HERITAGE REALTY INC.

  • MLS #

    E13531630

  • Sq. Ft

    2000-2500

  • Sq. Ft. Source

    MLS

  • Lot Irregularities

    Y

  • Year Built

    16-30

  • Pool

    None

  • Drive

    Private

  • Garage

    Attached, 2 spaces

  • Total Parking

    4

  • Family Room

    Y

  • Den

    Y

  • Exterior

    Brick

  • Fireplace

    Y

  • Roof

    Shingles

  • Foundation

    Concrete

  • Elevator

    n/a

  • Water View

    n/a

  • Laundry Level

    Main

  • Heat

    Forced Air

  • A/C

    Central Air

  • Water

    Municipal

  • Water Supply

    n/a

  • Sewers

    Sewers

  • Central Vac

    N

  • Living

    4.6 x 3.05 ft Main level

    Combined W/Dining, Broadloom

  • Dining

    4.0 x 3.05 ft Main level

    Combined W/Living, Broadloom, Coffered Ceiling

  • Family

    5.18 x 3.65 ft Main level

    Gas Fireplace, hardwood floor

  • Kitchen

    3.65 x 3.35 ft Main level

    Breakfast Bar, Ceramic Floor

  • Breakfast

    4.45 x 3.05 ft Main level

    O/Looks Ravine, Family Size Kitchen, W/O To Deck

  • Primary

    6.4 x 4.25 ft Upper level

    4 Pc Ensuite, W/I Closet, Broadloom

  • 2nd Br

    4.08 x 3.87 ft Upper level

    Large Closet, Broadloom

  • 3rd Br

    4.26 x 3.07 ft Upper level

    Large Closet, Broadloom

  • 4th Br

    3.05 x 3.35 ft Upper level

    Large Closet, Broadloom

  • Family

    8.5 x 3.0 ft Lower level

    Open Concept, Broadloom, 3 Pc Bath

  • Games

    6.09 x 4.05 ft Lower level

    Above Grade Window

  • Br

    3.96 x 2.86 ft Lower level

    Large Closet, Broadloom

  • MLS #

    E13531630

  • Sq. Ft

    2000-2500

  • Sq. Ft. Source

    MLS

  • Lot Irregularities

    Y

  • Year Built

    16-30

  • Pool

    None

  • Drive

    Private

  • Garage

    Attached, 2 spaces

  • Total Parking

    4

  • Family Room

    Y

  • Den

    Y

  • Exterior

    Brick

  • Fireplace

    Y

  • Roof

    Shingles

  • Foundation

    Concrete

  • Elevator

    n/a

  • Water View

    n/a

  • Laundry Level

    Main

  • Heat

    Forced Air

  • A/C

    Central Air

  • Water

    Municipal

  • Water Supply

    n/a

  • Sewers

    Sewers

  • Central Vac

    N

  • Living

    4.6 x 3.05 ft Main level

    Combined W/Dining, Broadloom

  • Dining

    4.0 x 3.05 ft Main level

    Combined W/Living, Broadloom, Coffered Ceiling

  • Family

    5.18 x 3.65 ft Main level

    Gas Fireplace, hardwood floor

  • Kitchen

    3.65 x 3.35 ft Main level

    Breakfast Bar, Ceramic Floor

  • Breakfast

    4.45 x 3.05 ft Main level

    O/Looks Ravine, Family Size Kitchen, W/O To Deck

  • Primary

    6.4 x 4.25 ft Upper level

    4 Pc Ensuite, W/I Closet, Broadloom

  • 2nd Br

    4.08 x 3.87 ft Upper level

    Large Closet, Broadloom

  • 3rd Br

    4.26 x 3.07 ft Upper level

    Large Closet, Broadloom

  • 4th Br

    3.05 x 3.35 ft Upper level

    Large Closet, Broadloom

  • Family

    8.5 x 3.0 ft Lower level

    Open Concept, Broadloom, 3 Pc Bath

  • Games

    6.09 x 4.05 ft Lower level

    Above Grade Window

  • Br

    3.96 x 2.86 ft Lower level

    Large Closet, Broadloom

Thinking of Selling?

Find Out Your Home’s Value in Today’s Market!

No Email or Signup is required to view your home estimate.

estimate your home value

Contact Manoj Kukreja

Sales Representative,
Century 21 People’s Choice Realty Inc.,
Brokerage
(647) 576 - 2100

Manoj profile avatar

Mortgage Calculator

This data is for informational purposes only.

Mortgage Payment per month

Principal Amount

Interest

Total Payable

Amortization

Amortization

Closing Cost Calculator

This data is for informational purposes only.

Closing Cost Total for this property

Total Cash flow for purchasing this property

Down Payment(%)*
Additional information

Provincial Land Transfer Tax

Ontario Land Transfer Tax Rebate

Toronto Land Transfer Tax

Toronto Land Transfer Tax Rebate

PST on CMHC Insurance Premium

Lawyer Fees

$2,825

Government Registration Fee's

$164

Title Insurance

Closing Cost Total

Total Cash flow for purchasing this property

Provincial Land Transfer Tax

Ontario Land Transfer Tax Rebate

Toronto Land Transfer Tax

Toronto Land Transfer Tax Rebate

PST on CMHC Insurance Premium

Lawyer Fees

$2,825

Government Registarion Fee's

$164

Title Insurance

Down Payment(%)*

* A down payment of less than 20% is permitted only for first-time home buyers purchasing their principal residence. The minimum down payment required is 5% for the portion of the purchase price up to $500,000, and 10% for the portion between $500,000 and $1,500,000. For properties priced over $1,500,000, a minimum down payment of 20% is required.

Thinking of Selling?

Find Out Your Home’s Value in Today’s Market!

No Email or Signup is required to view your home estimate.

estimate your home value

Contact Manoj Kukreja

Sales Representative, Century 21 People’s Choice Realty Inc., Brokerage
(647) 576 - 2100

Manoj profile avatar

Recent Sold Listings in Central West, Ajax

Popular Cities